
<-- style PDP --> 13 Parkland Drive, Clearview - Detached for sale for $2,250,000
  • for sale

13 Parkland Drive

Clearview, Ontario, L9Y 3Y9 - Rural Clearview

$2,250,000

  • Neighbourhood

    Rural Clearview

  • Major Intersection

    Homestead Dr and Parkland Dr

  • Listed Since: 169 day(s)

  • Last update: today

Overview

  • Property Type

    Detached, 1 1/2 Storey

  • Bedrooms

    4

  • Bathrooms

    4

  • Basement

    Fin W/O

  • Kitchen

    1 + 1

  • Total Parking

    10 (4 Attached Garage)

  • Lot Size

    152.22x160 (Feet)

  • Taxes

    $6,809.00 (2025)

  • Type

    Freehold

Property Description

Property description for 13 Parkland Drive, Clearview

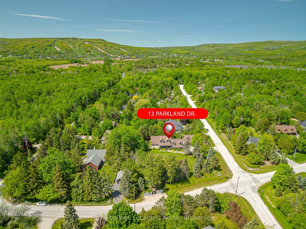
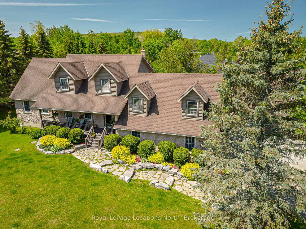
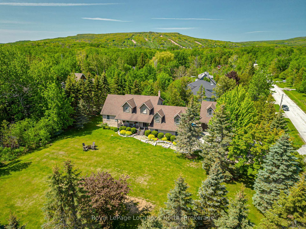
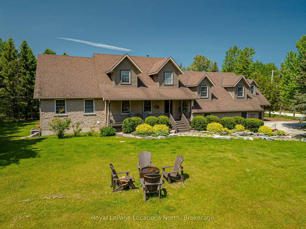
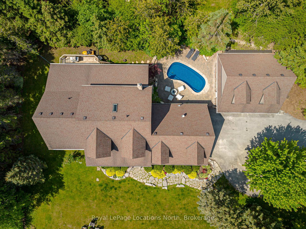
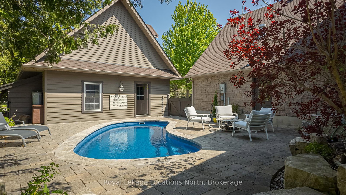
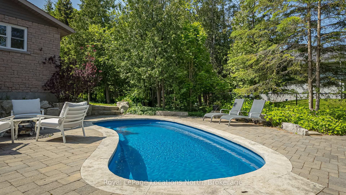
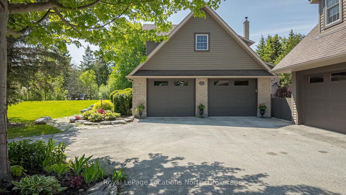
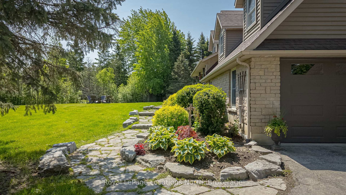
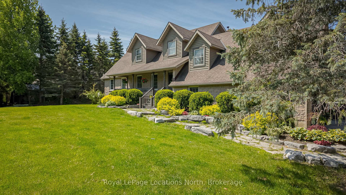
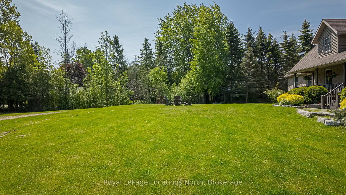
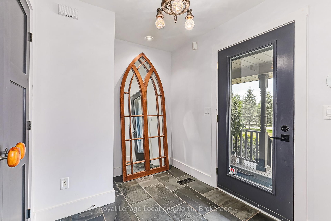
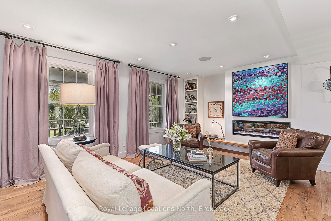
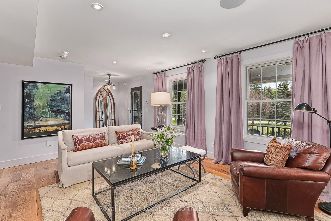
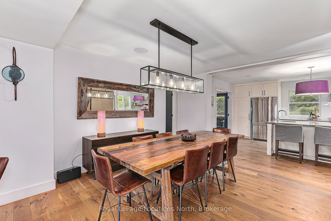
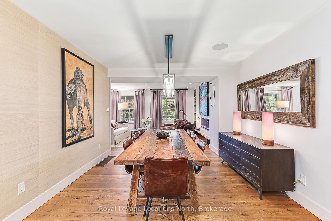
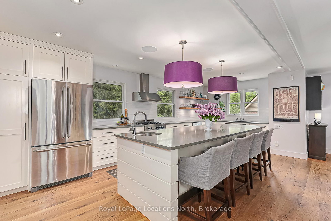
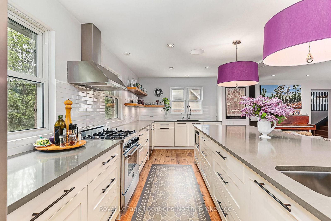
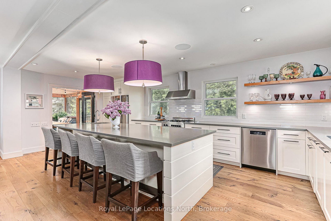
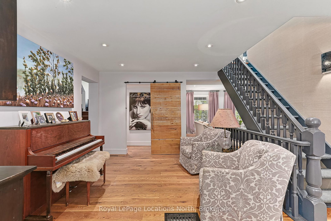
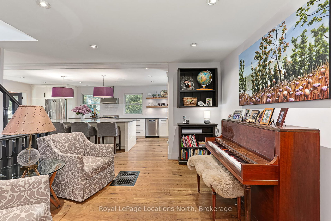
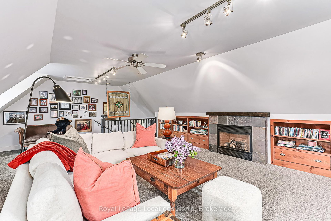
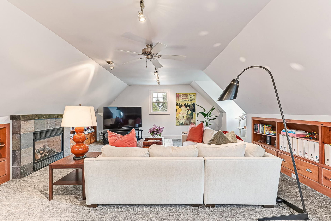
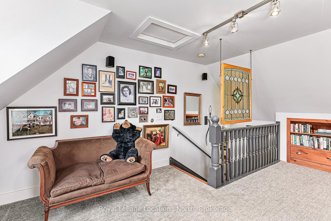
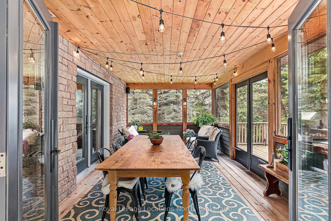
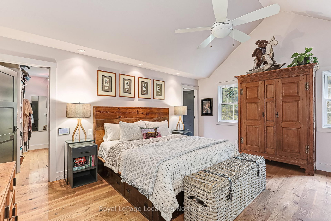
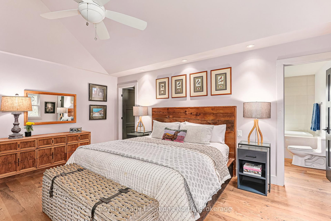
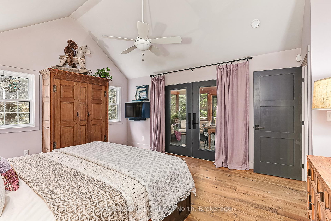

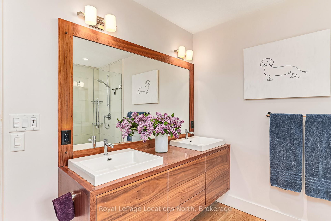
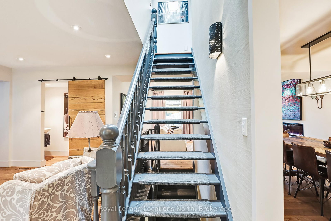
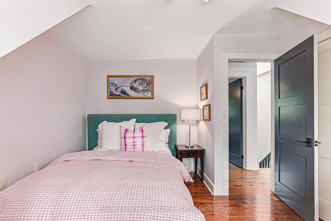
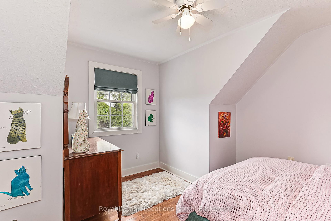
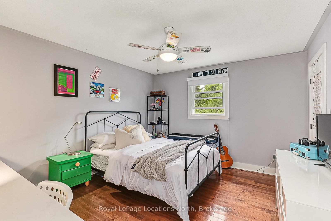
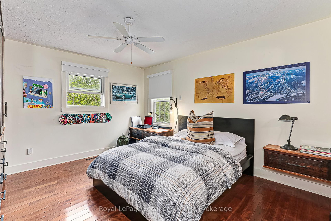
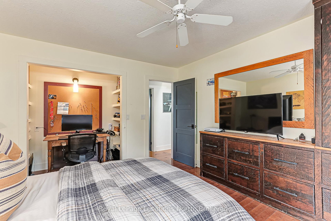
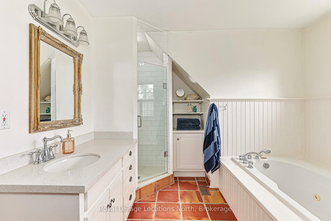
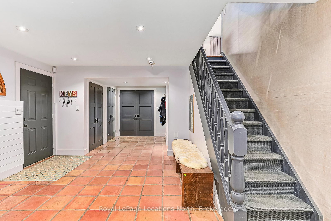
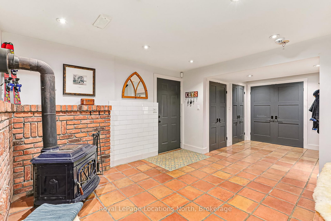
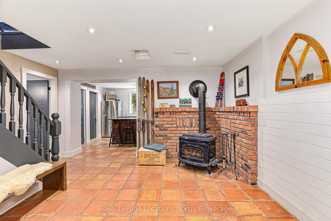
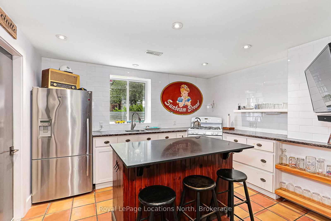
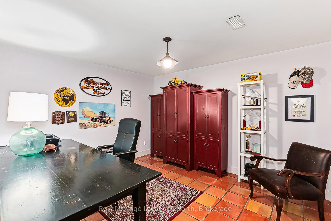
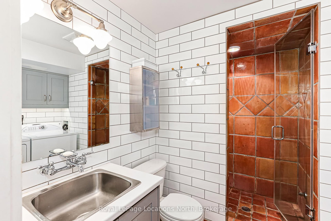
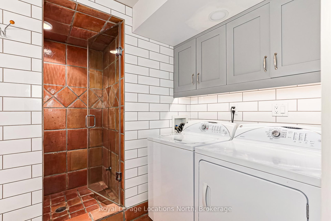
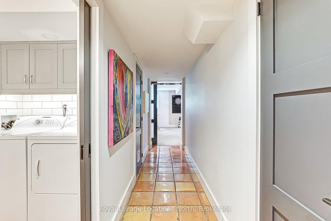
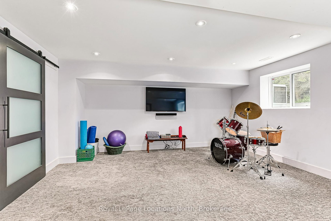
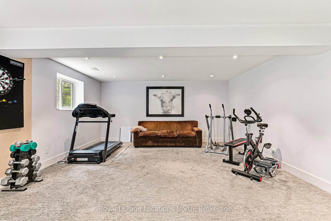
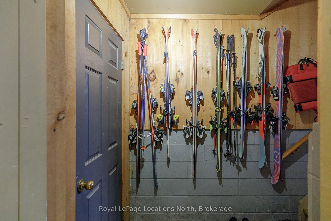
Your Dream Home Awaits in Prestigious Collingwoodlands. Discover the essence of refined country living in this truly exquisite 4-bedroom custom-built residence, nestled within the sought-after enclave of Collingwoodlands. Just minutes from the vibrant town of Collingwood & moments from Oslerbrook Golf Club, Osler Bluff Ski Club, & Blue Mountain Village, this exceptional property places you at the heart of Southern Georgian Bays most celebrated lifestyle & recreation. Crafted with timeless elegance & enduring quality, this home showcases superior craftsmanship, luxurious finishes & a design that seamlessly blends beauty with function. At its heart lies a gourmet chefs kitchen, complete with top-tier appliances, an expansive centre island, and fine detailing perfect for both sophisticated entertaining & everyday enjoyment. The gracious living room opens onto a covered porch, inviting you to begin your day with a coffee in hand, surrounded by natures tranquillity. A spacious dining room creates the perfect setting for memorable gatherings. The main-floor primary suite is a private retreat, featuring a spa-like 5-piece ensuite, walk-in closet, and direct access to a gorgeous 3 season sunroom , which flows out to the BBQ area & beautifully landscaped grounds. Upstairs, you'll find three beautifully appointed bedrooms, a 4-piece bathroom with a soaker tub. A charming loft-style family room is ideal for cozy movie nights or quiet reflection. The fully finished lower level offers exceptional versatility, with a second kitchen, pantry, home office, woodstove, & a spacious rec room/gym, with walk-out access to the heated double garage. Outdoors, relax in your private resort-like oasis, complete with a heated saltwater pool, detached double garage with loft & a heated attached garage with pool access. Professionally styled & lovingly maintained, this extraordinary home invites you to live a life of beauty, comfort & connection in one of Collingwood's most desirable enclaves.

Listed by Royal LePage Locations North

  • MLS #

    S12979534

  • Sq. Ft

    2500-3000

  • Sq. Ft. Source

    MLS

  • Lot Irregularities

    n/a

  • Year Built

    16-30

  • Pool

    Inground, Salt

  • Drive

    Private

  • Garage

    Attached, 4 spaces

  • Total Parking

    10

  • Family Room

    Y

  • Den

    Y

  • Exterior

    Stone

  • Fireplace

    Y

  • Roof

    Asphalt Shingle

  • Foundation

    Concrete Block

  • Elevator

    n/a

  • Water View

    n/a

  • Laundry Level

    Lower

  • Heat

    Forced Air

  • A/C

    Central Air

  • Water

    Other

  • Water Supply

    n/a

  • Sewers

    Septic

  • Central Vac

    Y

  • Great Rm

    3.85 x 4.4 ft Bsmt level

  • Kitchen

    3.64 x 3.91 ft Bsmt level

  • Office

    3.85 x 3.34 ft Bsmt level

  • Rec

    7.32 x 4.95 ft Bsmt level

  • Utility

    2.52 x 3.37 ft Bsmt level

  • Dining

    4.1 x 3.93 ft Main level

  • Family

    3.93 x 4.53 ft Main level

  • Foyer

    2.2 x 2.57 ft Main level

  • Great Rm

    6.13 x 8.57 ft Main level

  • Kitchen

    3.63 x 6.78 ft Main level

  • Living

    4.11 x 5.51 ft Main level

  • Primary

    4.26 x 5.3 ft Main level

  • Sunroom

    3.33 x 5.72 ft Main level

  • 2nd Br

    4.03 x 3.41 ft 2nd level

  • Br

    4.06 x 3.46 ft 2nd level

  • 3rd Br

    4.08 x 3.59 ft 2nd level

  • MLS #

    S12979534

  • Sq. Ft

    2500-3000

  • Sq. Ft. Source

    MLS

  • Lot Irregularities

    n/a

  • Year Built

    16-30

  • Pool

    Inground, Salt

  • Drive

    Private

  • Garage

    Attached, 4 spaces

  • Total Parking

    10

  • Family Room

    Y

  • Den

    Y

  • Exterior

    Stone

  • Fireplace

    Y

  • Roof

    Asphalt Shingle

  • Foundation

    Concrete Block

  • Elevator

    n/a

  • Water View

    n/a

  • Laundry Level

    Lower

  • Heat

    Forced Air

  • A/C

    Central Air

  • Water

    Other

  • Water Supply

    n/a

  • Sewers

    Septic

  • Central Vac

    Y

  • Great Rm

    3.85 x 4.4 ft Bsmt level

  • Kitchen

    3.64 x 3.91 ft Bsmt level

  • Office

    3.85 x 3.34 ft Bsmt level

  • Rec

    7.32 x 4.95 ft Bsmt level

  • Utility

    2.52 x 3.37 ft Bsmt level

  • Dining

    4.1 x 3.93 ft Main level

  • Family

    3.93 x 4.53 ft Main level

  • Foyer

    2.2 x 2.57 ft Main level

  • Great Rm

    6.13 x 8.57 ft Main level

  • Kitchen

    3.63 x 6.78 ft Main level

  • Living

    4.11 x 5.51 ft Main level

  • Primary

    4.26 x 5.3 ft Main level

  • Sunroom

    3.33 x 5.72 ft Main level

  • 2nd Br

    4.03 x 3.41 ft 2nd level

  • Br

    4.06 x 3.46 ft 2nd level

  • 3rd Br

    4.08 x 3.59 ft 2nd level

Thinking of Selling?

Find Out Your Home’s Value in Today’s Market!

No Email or Signup is required to view your home estimate.

estimate your home value

Contact Manoj Kukreja

Sales Representative,
Century 21 People’s Choice Realty Inc.,
Brokerage
(647) 576 - 2100

Manoj profile avatar

Property History

Property history for 13 Parkland Drive, Clearview

This property has been sold 1 time before. Create your free account to explore sold prices, detailed property history, and more insider data.

Sign In / Register

Mortgage Calculator

This data is for informational purposes only.

Mortgage Payment per month

Principal Amount

Interest

Total Payable

Amortization

Amortization

Closing Cost Calculator

This data is for informational purposes only.

Closing Cost Total for this property

Total Cash flow for purchasing this property

Down Payment(%)*
Additional information

Provincial Land Transfer Tax

Ontario Land Transfer Tax Rebate

Toronto Land Transfer Tax

Toronto Land Transfer Tax Rebate

PST on CMHC Insurance Premium

Lawyer Fees

$2,825

Government Registration Fee's

$164

Title Insurance

Closing Cost Total

Total Cash flow for purchasing this property

Provincial Land Transfer Tax

Ontario Land Transfer Tax Rebate

Toronto Land Transfer Tax

Toronto Land Transfer Tax Rebate

PST on CMHC Insurance Premium

Lawyer Fees

$2,825

Government Registarion Fee's

$164

Title Insurance

Down Payment(%)*

* A down payment of less than 20% is permitted only for first-time home buyers purchasing their principal residence. The minimum down payment required is 5% for the portion of the purchase price up to $500,000, and 10% for the portion between $500,000 and $1,500,000. For properties priced over $1,500,000, a minimum down payment of 20% is required.

Thinking of Selling?

Find Out Your Home’s Value in Today’s Market!

No Email or Signup is required to view your home estimate.

estimate your home value

Contact Manoj Kukreja

Sales Representative, Century 21 People’s Choice Realty Inc., Brokerage
(647) 576 - 2100

Manoj profile avatar

Recent Sold Listings in Rural Clearview, Clearview

Popular Cities